
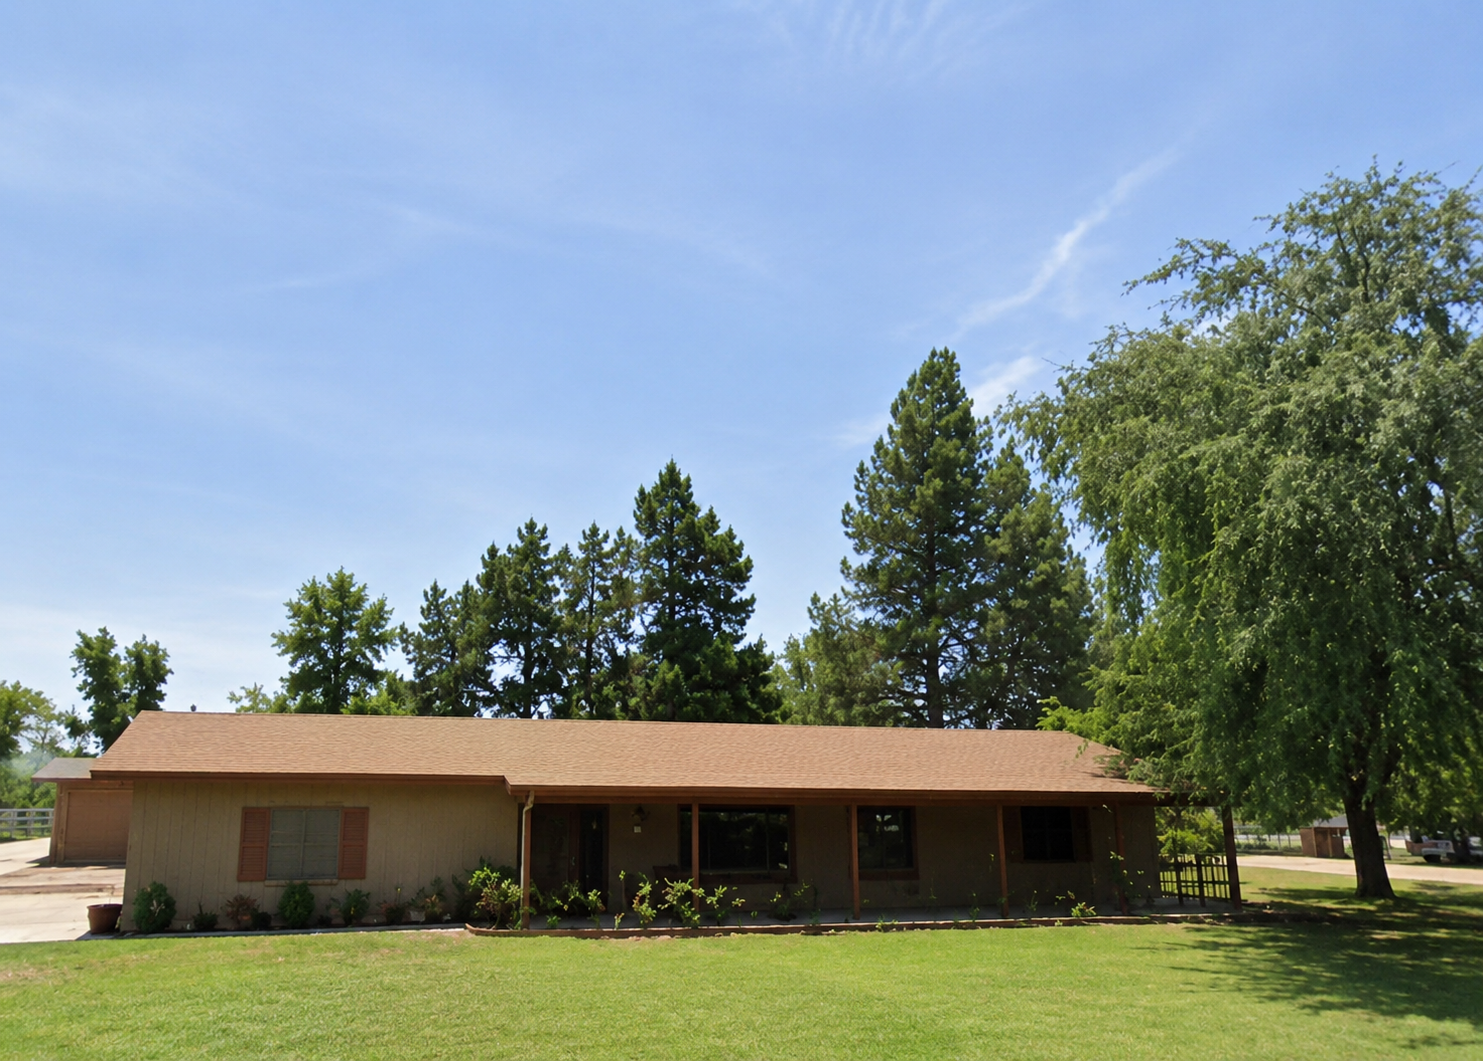
Front facade of the ranch estate

Gallery

The full
walk-through.

31 photos of the ranch estate: exteriors, interiors, pool, pasture, and aerial views. Tap any image to view it full size.

Nearly an acre of usable land, all in one flat sweep.
Plantation shutters and enough space for two separate seating areas.
Granite counters, a center island, and room to cook for a crowd.
The master suite, big enough for a king bed and a sitting area.
Six bedrooms means room for everyone, including the home office.
The guest quarters kitchen, perfect for multigenerational living.
The fenced pool with slides, built for Arizona summers.
Room for horses, trailers, and everything that comes with ranch life.
The approach: brick siding, a long driveway, and shade.
The covered porch, where morning coffee meets the shade.

End of the gallery

Photos only tell half the story.

The mature trees, the pool, the pasture behind the fence. You have to stand in them to understand the full picture.

Schedule a Showing