
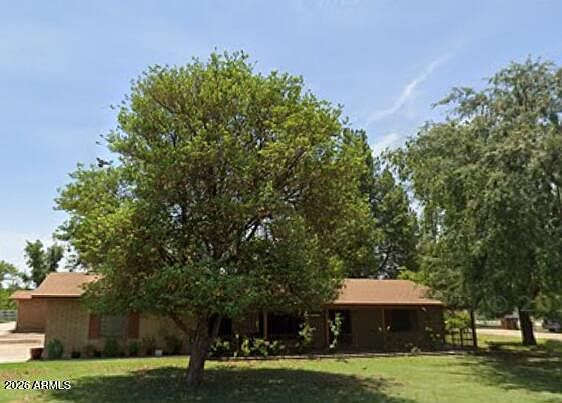
The ranch style of this home
This is not a cookie-cutter subdivision home. It is a 3,395-square-foot single-story ranch built on nearly an acre in Tolleson's Tolsun Farms area, with a layout that was designed for families who need room to spread out and guests who need their own space.
The bones
Six bedrooms, four bathrooms, single-story. The main home runs 3,395 square feet of conditioned space on a 0.95-acre lot. Brick exterior construction with a brown shingle roof, updated to 2020. The HVAC system is also from 2020, and the home operates on owned solar panels. No HOA.
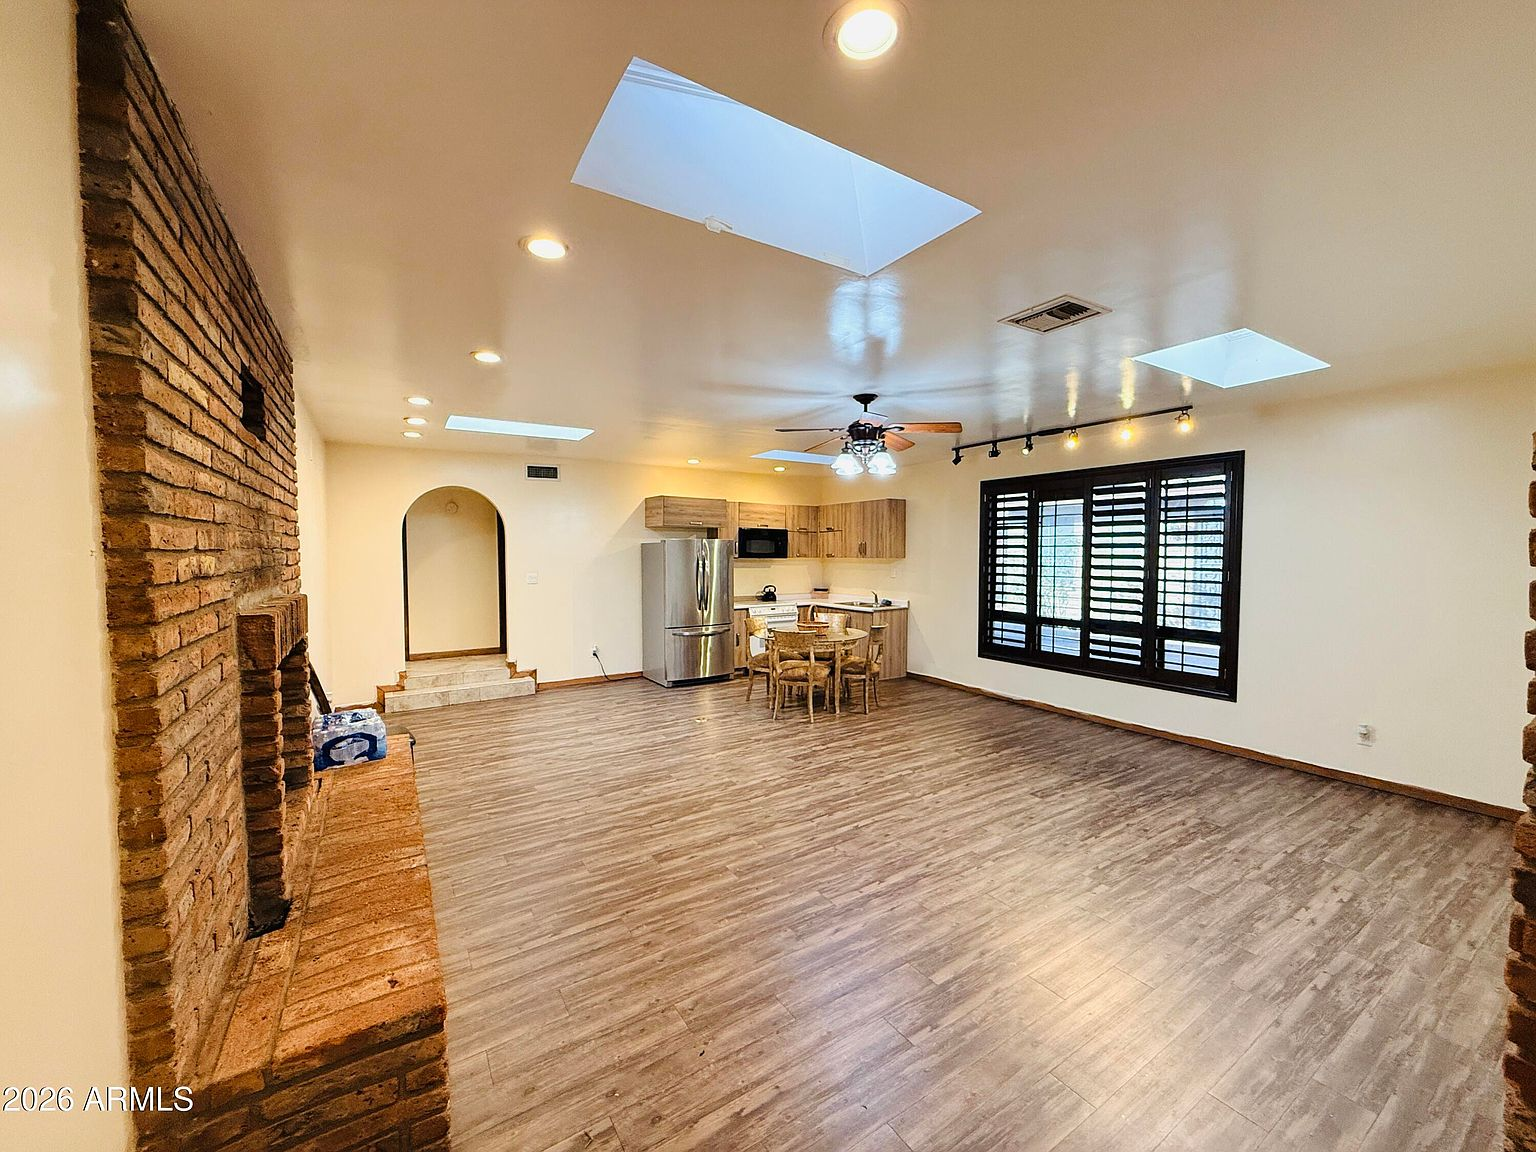
The layout is a classic ranch: the public rooms flow into one another, with the private bedrooms branching off on either side. Skylights in the great room bring in natural light from above, and the dual fireplaces anchor both the great room and the secondary living area.
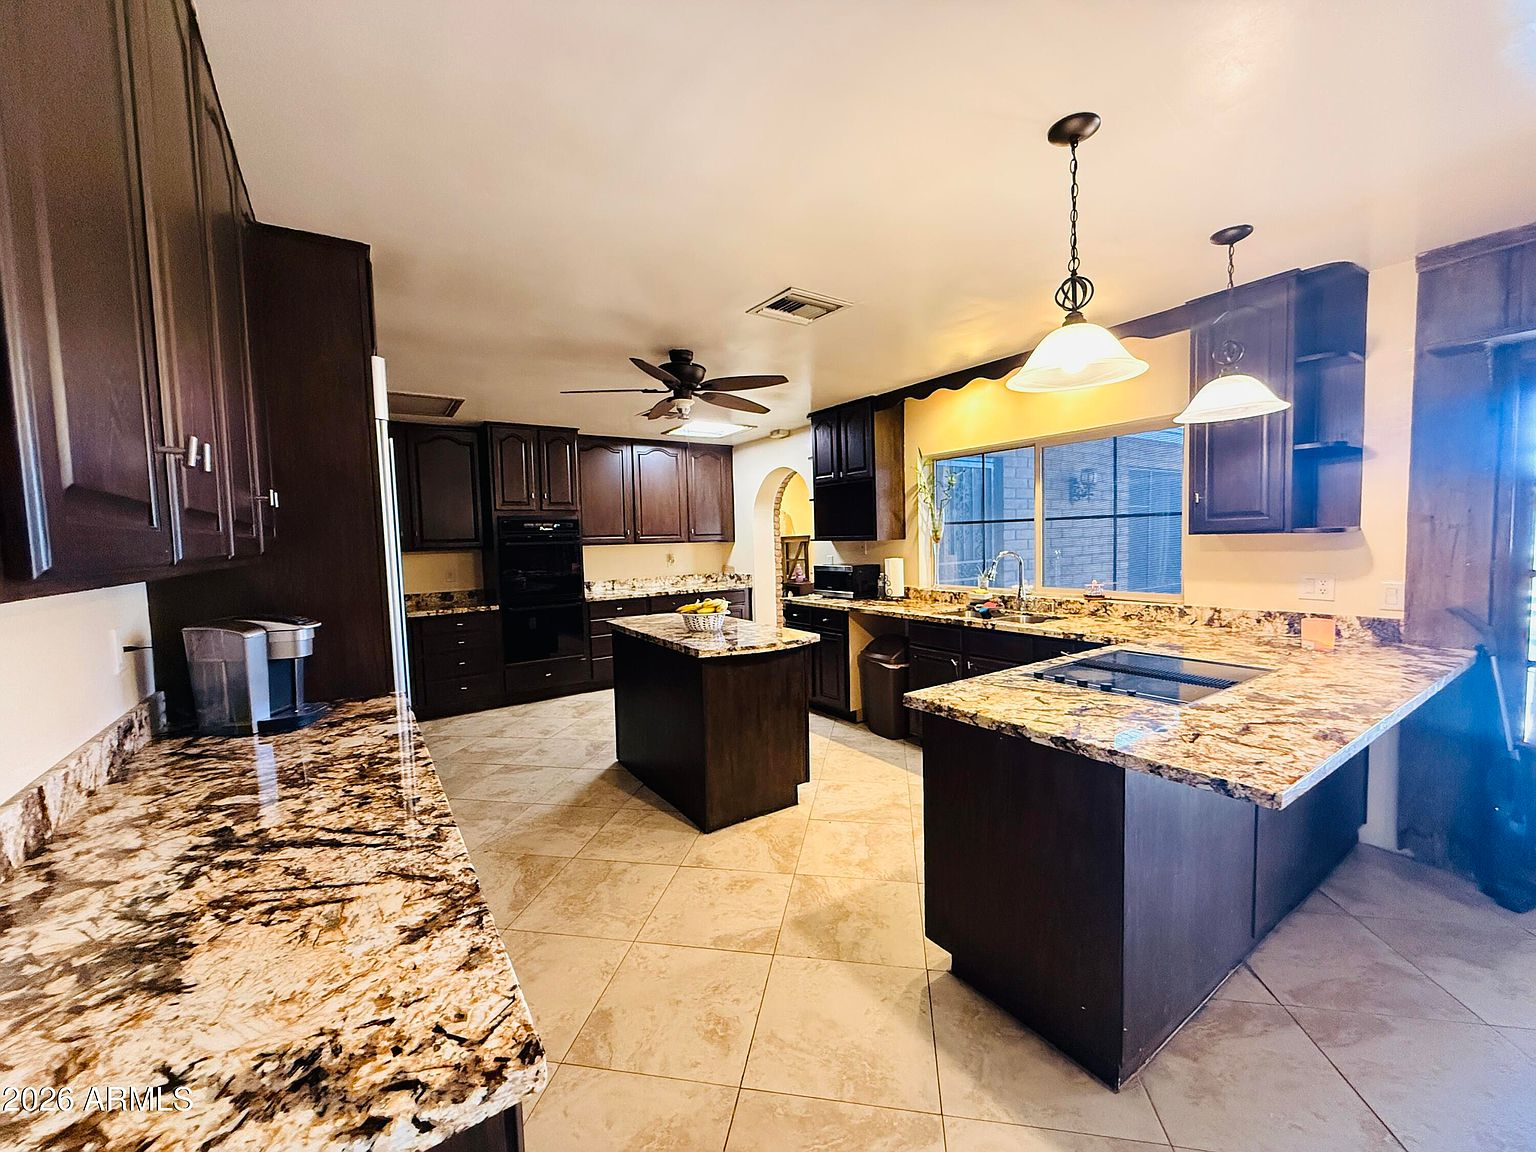
The kitchen and living spaces
The kitchen features granite countertops, dark wood cabinetry, and a center island. It opens directly into the dining area and great room, creating an open-concept flow that works for both everyday cooking and large gatherings. The tile flooring is diagonal-set, and the dark cabinets pair with the granite to create a warm, grounded palette.
The main living areas use LVT wood-look flooring, which provides the warmth of hardwood with the durability that ranch living demands. Dark plantation shutters on the windows control light and privacy without blocking airflow.
The guest quarters
The attached guest quarters are what set this property apart from nearly every other ranch in the metro. The quarters feature their own separate entrance, a full kitchen with light wood cabinetry, a vaulted great room, and a fireplace. For multigenerational families, aging parents, long-term guests, or even a rental opportunity, this is a self-contained living space built into the main structure.
The systems
Owned solar panels reduce the electric bill significantly in a climate where summer cooling costs are the largest utility expense. The 2020 roof and HVAC are recent enough that major maintenance is not a near-term concern. The property uses city water and sewer, which is standard for Tolleson.
The outdoor space
Nearly an acre of flat, usable land. Flood irrigation feeds the mature trees throughout the property. The backyard features a fenced diving pool with two slides, a concrete deck, and a grass lawn. Behind the pool area, the property opens up into wide green space with post-and-rail fencing, a metal shade corral structure, and room for horses, RV parking, trailers, and equipment.
The north/south exposure means the covered patios provide shade without blocking winter sun, and the wide lot gives you separation from neighbors that you won't find in a standard subdivision.
What it asks of the next owner
A property this size comes with a rhythm. The pool equipment needs seasonal attention. The mature trees benefit from regular irrigation management. The flood irrigation system requires familiarity. These are not burdens; they are the price of a nearly 1-acre ranch in the city. The flip side is a property that most subdivisions simply cannot offer.
— Visit
Come see it in person.
Photos capture the finishes, but not the scale. Walk the great room, the guest quarters, and the backyard to understand what 3,395 square feet on nearly an acre actually feels like.
Schedule a Walk-Through